Skip to content

Cold Room Size Guide

Too small and you run out of space within months. Too large and you pay to cool empty air. Here is how to get the size right first time.

· 6 min read · Sky Cold Power Team

How to Choose the Right Cold Room Size for Your Business in Malaysia

Cold room control panel used to plan the size and capacity of a commercial cold room

Start with what you store, not the space you have

The most common sizing mistake is designing the room around the available floor space instead of the product. Begin by estimating the maximum quantity you need to hold at one time, in kilograms, cartons or pallets. Consider peak seasons such as Ramadan, Chinese New Year or durian season, when stock levels can jump sharply.

Next, think about how the product is stored. Pallets on racking, cartons on shelving and bulk sacks on the floor all use space differently. Allow for walkways so staff can move safely and stock can be rotated on a first-in, first-out basis.

Allow for air circulation

Cold air must flow around the product for the room to hold temperature evenly. Leave gaps between stock and walls, and never stack products right up to the evaporator. As a rule of thumb, usable storage space is noticeably less than the internal floor area once walkways and airflow gaps are included.

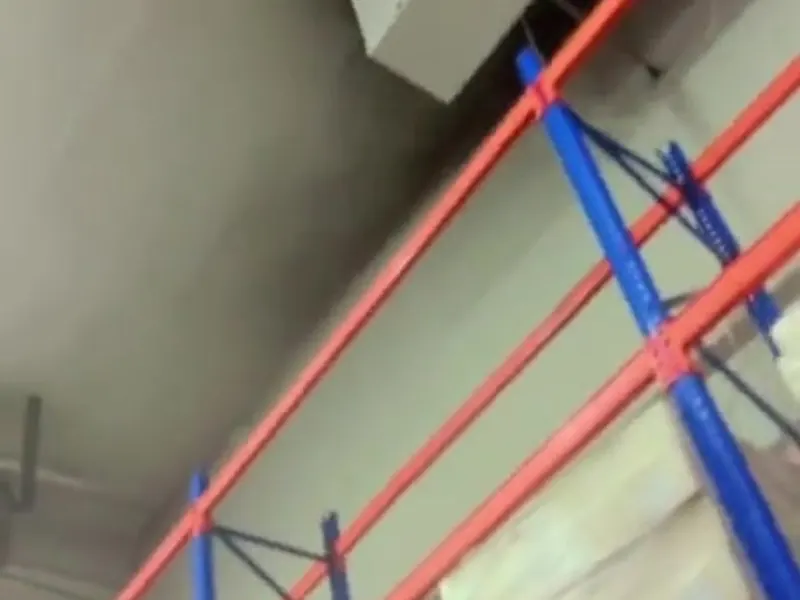
Racked freezer warehouse with ceiling evaporators

Consider door traffic and loading

If staff enter the room many times an hour, warm humid air comes in every time. Busy rooms may need an anteroom, strip curtains or a faster door, and the refrigeration must be sized for this extra load. A room accessed a few times a day can use a simpler arrangement.

Plan for growth

Businesses rarely shrink their cold storage needs. If you expect to grow, it may be smarter to build slightly larger now, or to design the room so extra panels can be added later. Ask your contractor to leave capacity in the electrical supply and space for a larger condensing unit.

Get a professional heat-load calculation

Room size is only half the answer. The refrigeration must match the heat load from product, infiltration, lighting and people. A proper calculation prevents an undersized system that struggles on hot afternoons or an oversized one that wastes money. Sky Cold Power provides this as part of every design.

Custom control panel with compressor, fan and defrost circuits

FAQ

Reader Questions

Straight answers to the questions our customers ask most, written by our own technicians.

What is the smallest cold room you can build?

+

We can build compact rooms of a few square metres for restaurants, cafes and small shops. The right minimum depends on the product and how it is stored.

How much space should I leave for walkways?

+

Most rooms need at least one clear walkway wide enough for staff and trolleys, plus small gaps between stock and walls for airflow. We plan this in the layout drawing.

Is it cheaper to build one large room or two small ones?

+

One larger room is usually cheaper per cubic metre, but two rooms give flexibility for different temperatures and act as backup if one fails. The best choice depends on your products and risk tolerance.

Does room height matter?

+

Yes. Taller rooms store more on racking but need suitable evaporator placement and safe access equipment. Standard rooms are often around 2.4 to 3 metres high, while racked cold stores can be much taller.

Can I enlarge my cold room later?

+

Modular PUF panel rooms can often be extended by adding panels, provided there is space and the refrigeration can handle the extra load or is upgraded.

Do you help calculate the right size?

+

Yes. During a free site survey we discuss your products and volumes and recommend a room size and layout.

Guides

More Cold Room Guides

More practical guides from our technicians to help you plan, run and protect your cold storage investment.

Freezer temperature rising? Don't wait.

Call our breakdown line now for walk-in freezer and chiller room repair.

Call +60 12-638 2504